Leave a Message

Thank you for your message. I will be in touch with you shortly.

Browse Homes
77 Central Drive
Courtesy of Houlihan Lawrence Inc., Maria Teresa Duguet Listing Contact: 914-762-7200 
Sold

77 Central Drive

77 Central Drive, Briarcliff Manor, NY 10510

$1,630,000
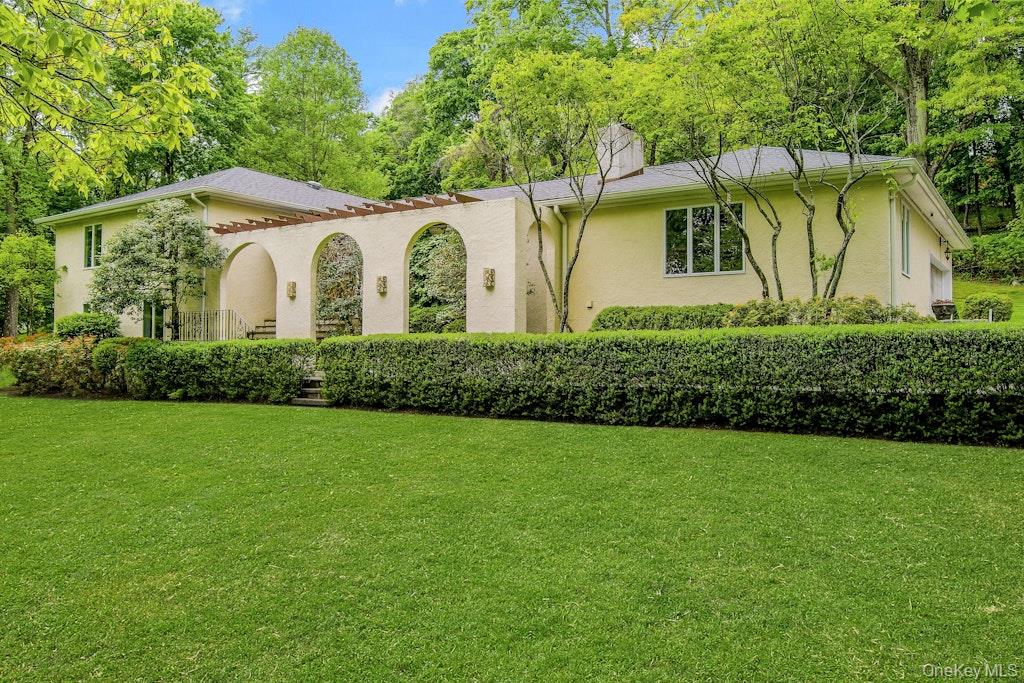
Set on 2.63 private acres on one of the Village's most desirable streets, this Mediterranean-style home offers the perfect blend of privacy, space and convenience, just minutes to the business district, shops, dining and recreation. Surrounded by lawns, mature trees and lush natural landscaping, enjoy a peaceful, estate-like setting. Inside, sun-filled, spacious rooms create an inviting flow for everyday living and entertaining. The spacious formal living room and dining room are complemented by an open eat-in kitchen with an expansive breakfast area, seamlessly connecting to a patio with built-in grill, ideal for outdoor dining and gatherings. A den with a wet bar, and a renovated powder room complete the main level. A few steps up, you'll find a luxurious primary suite retreat featuring a sitting area, multiple closets including a walk-in, a renovated bath with double vanities, and a private terrace overlooking the serene grounds. The lower level adds versatility with additional space ideal for extended family, guests or nanny suite, with a bedroom, a full bathroom, and a second family room, all with access to the backyard. New roof and skylights in 2022, and new AC in 2025. A unique opportunity for those looking to enjoy total privacy, generous acreage, and a close-to-town lifestyle, Briarcliff schools and recreation.

5
beds

4
baths

4,317 Sq.Ft. LIVING AREA

2.63 Acres lot

Features & Amenities

Interior

  • total bedrooms5
  • Total bathrooms4
  • full bathrooms3
  • half bathroom1
  • Laundry room Laundry Room
  • Flooring Hardwood
  • Fireplace Wood Burning
  • APPLIANCES Cooktop, Dishwasher, Dryer, Electric Cooktop, Microwave, Oven, Refrigerator, Stainless Steel Appliance(s), Washer
  • other interior Features Built-in Features, Central Vacuum, Chandelier, Double Vanity, Eat-in Kitchen, Entrance Foyer, Formal Dining, Granite Counters, His and Hers Closets, In-Law Floorplan, Kitchen Island, Open Kitchen, Soaking Tub, Wet Bar

Area & Lot

  • Status Sold
  • Date Sold August 21, 2026
  • Living Area4,317 Sq.Ft.
  • Total Area4,500 Sq.Ft.
  • Lot Area2.63 Acres
  • MLS® ID992360
  • TypeResidential
  • YEAR BUILT1984
  • NeighborhoodBriarcliff Manor
  • Architecture StylesMediterranean
  • Elementary SchoolTodd Elementary School
  • Middle SchoolBriarcliff Middle School
  • High SchoolBriarcliff High School
  • School DistrictBriarcliff Manor

Exterior

  • Garage Space2.0
  • water SourcePublic
  • utilitiesSewer Connected
  • parkingDriveway, Garage
  • HEAT TYPEBaseboard, Oil
  • AIR CONDITIONINGCentral Air, Zoned
  • sewerPublic Sewer
  • other exterior FeaturesBalcony

Financial

  • Sales Price$1,630,000
  • Real Estate Tax $38,272/yr
Rachel Lacoste

Rachel Lacoste

View Virtual Tour

Briarcliff Manor

Explore

Work With Rachel

Whether buying, selling, or renting, Rachel is committed to delivering an elevated, individualized experience centered on her clients. Her passion for learning, dedication to exceptional service, and knowledge of the Westchester market make her a trusted resource and relationship-driven agent for every step of the real estate journey.

Follow Me on Instagram