Leave a Message

Thank you for your message. I will be in touch with you shortly.

Browse Homes
68 Mountain Road
Courtesy of Julia B Fee Sothebys Int. Rlty, Sonia Forchetti Listing Contact: 914-295-3500 
Sold

68 Mountain Road

68 Mountain Road, Pleasantville, NY 10570

$1,500,000
Welcome to Pleasantville! A high-end chef's kitchen blends professional-grade functionality with luxury design -- it's the dream space for serious home cooks, entertainers, or anyone who wants a kitchen that rivals a restaurant setup in both performance and beauty.

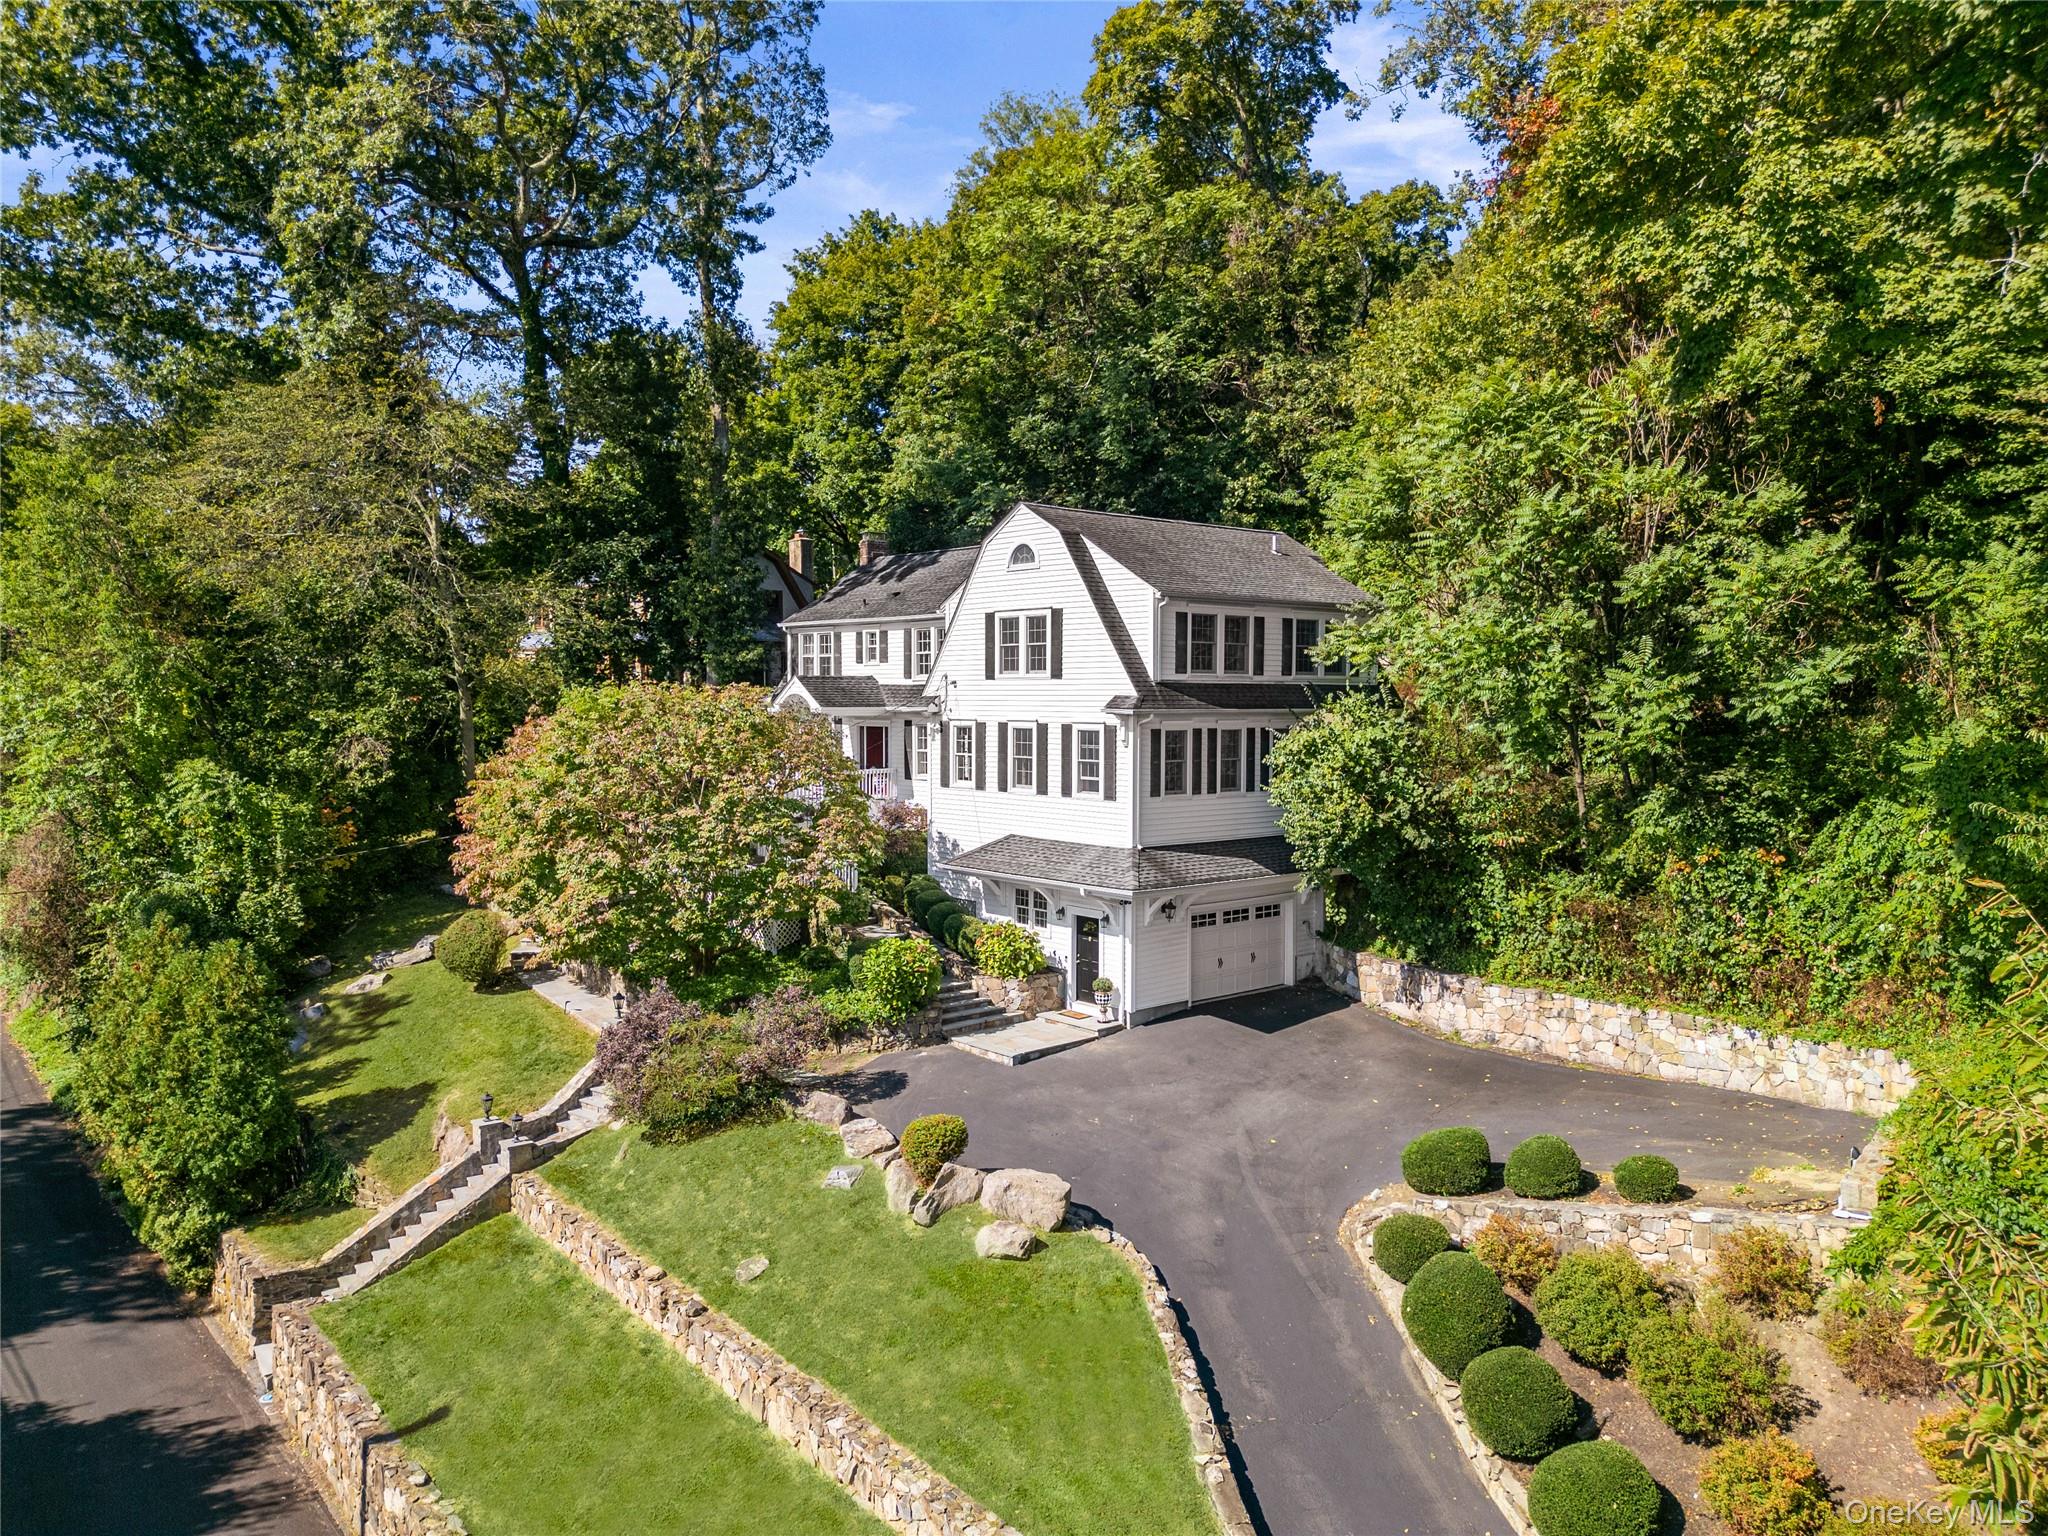
Timeless Elegance Meets Modern Comfort in This Spectacular Center Hall Colonial

This impeccably maintained Center Hall Colonial seamlessly blends classic architecture with luxurious modern updates. Featuring 4 generously sized bedrooms, this home offers space, comfort, and refined style throughout.

Step into the updated chef's kitchen, beautifully appointed with quartz countertops, a Wolf stove, Sub-Zero refrigerator, stainless steel appliances, and a cozy wood-burning fireplace that adds warmth and character.

The main level flows effortlessly through a series of elegant spaces, including a formal living room, formal dining room, bonus den, and an enormous family room -- ideal for both everyday living and entertaining.

Upstairs, the primary suite is a private retreat with two spacious walk-in closets, a home office, and a recently updated en-suite bathroom featuring a luxurious shower and breathtaking mountain views. Three additional bedrooms provide ample closet space and abundant natural light. An upstairs laundry room adds everyday convenience.

Outside, enjoy serene outdoor living in the lushly landscaped backyard, complete with mature plantings, a lanai, and a fully equipped outdoor kitchen--perfect for summer evenings and alfresco dining.

Additional highlights include:

Epoxy-finished garage floors

Garage loft with extensive storage

Numerous thoughtful upgrades throughout

This exceptional home offers the perfect balance of timeless elegance, modern amenities, and high-quality craftsmanship. Truly a must-see!

4
beds

3
baths

3,046 Sq.Ft. LIVING AREA

0.51 Acres lot

Features & Amenities

Interior

  • total bedrooms4
  • Total bathrooms3
  • full bathrooms3
  • Laundry room Laundry Room
  • Flooring Ceramic Tile, Hardwood
  • Fireplace Living Room, Wood Burning
  • APPLIANCES Convection Oven, Dishwasher, Dryer, Gas Cooktop, Gas Oven, Refrigerator, Stainless Steel Appliance(s), Washer, Wine Refrigerator
  • other interior Features Chandelier, Chefs Kitchen, Crown Molding, Double Vanity, Entrance Foyer, Formal Dining, His and Hers Closets, Primary Bathroom, Quartz/Quartzite Counters, Storage, Walk-In Closet(s)

Area & Lot

  • Status Sold
  • Date Sold December 3, 2025
  • Living Area3,046 Sq.Ft.
  • Lot Area0.51 Acres
  • MLS® ID912796
  • TypeResidential
  • YEAR BUILT1927
  • NeighborhoodPleasantville
  • Architecture StylesColonial
  • View DescriptionNeighborhood, Panoramic, Trees/Woods
  • Elementary SchoolBedford Road
  • Middle SchoolPleasantville Middle School
  • High SchoolPleasantville High School
  • School DistrictPleasantville

Exterior

  • STORIES3
  • Garage Space1.0
  • water SourcePublic
  • utilitiesNatural Gas Connected
  • lot featuresBack Yard, Landscaped, Sloped
  • parkingDriveway, Electric Vehicle Charging Station(s), Garage
  • HEAT TYPEBaseboard, Forced Air, Heat Pump
  • AIR CONDITIONINGCentral Air
  • sewerSeptic Tank
  • SubstructureOther, Block, Stone
  • security FeaturesSecurity System

Financial

  • Sales Price$1,500,000
  • Real Estate Tax $22,933/yr
Rachel Lacoste

Rachel Lacoste

View Virtual Tour

Pleasantville

Explore

Work With Rachel

Whether buying, selling, or renting, Rachel is committed to delivering an elevated, individualized experience centered on her clients. Her passion for learning, dedication to exceptional service, and knowledge of the Westchester market make her a trusted resource and relationship-driven agent for every step of the real estate journey.

Follow Me on Instagram