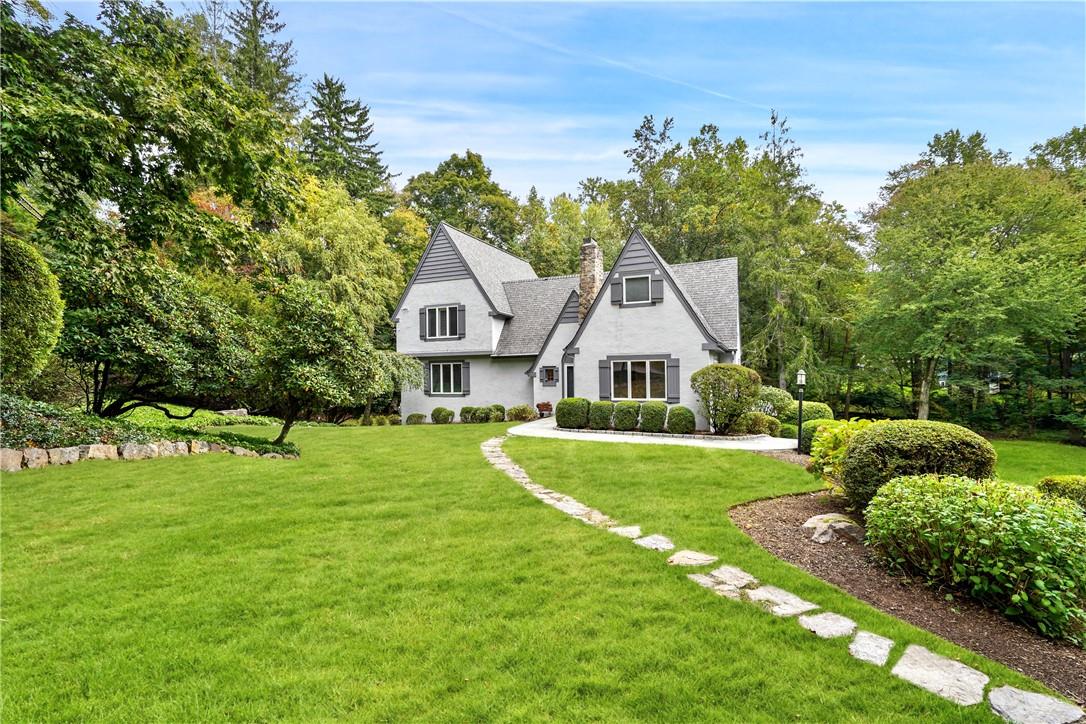
Old world charm meets sophisticated elegance in this stunning one of a kind Tudor that lives like a 4 bedroom. Originally built in 1930, this fully renovated home beautifully integrates historic features with modern finishes. Step inside to a breathtaking double-height entryway with wraparound staircase. Curl up at the window seat in the living room where subtle design elements honor the home's history and character. Charming, curved archways connect to a formal dining room with sliders to the wrap around deck. The newly renovated chef's kitchen with eat-in area is the heart of the home. It is open to a cozy family room with custom built-ins and a lovely stone fireplace that makes entertaining a breeze. French doors continue the seamless flow as they lead to an extra-large bonus room, ideal for a playroom or a first-floor office.
The second floor offers flexibility and spaciousness throughout. The oversized primary suite is a retreat of its own, featuring large windows, high ceilings, 2 generously sized custom walk-in closets and a newly renovated spa-like en-suite bath. French doors open to a magnificent study, offering endless possibilities for use as a home office, library or relaxation space. Upstairs, you'll also find a beautifully designed hall bath and two more spacious bedrooms, including one with a dedicated lounge area.
The fully finished basement offers ample space for hobbies or hangouts. It also boasts a pristine new laundry room with a stylish barn door. Storage is abundant throughout the home. Outside, a magnificent wraparound porch invites you to relax and unwind as you savor the property's idyllic park-like setting.
This unique home combines the best of both worlds - timeless architectural style with sophisticated contemporary design. Don't miss this opportunity to own this true move-in ready Chappaqua School District masterpiece. Additional Information: Amenities:Marble Bath,Soaking Tub,Storage,HeatingFuel:Oil Above Ground,ParkingFeatures:3 Car Attached,